Recommendations start with the shipping route, destination port and what can realistically fit in the container.
Menu
Export-ready prefab homes
Prefab homes planned for real project delivery.
Feeker helps distributors, resort developers and contractors choose prefab container homes by use case, shipping route, site work and installation scope before production starts.
- 40ft HC loading check
- Layout and utility scope locked
- Export paperwork reviewed early
Site housing, dealer stock, sales offices and premium cabins can be planned in one model mix.
Drawings, finishes, insulation and utilities are confirmed before the production slot is booked.
Scenario first
Choose the project outcome before choosing the container.
Instead of comparing product photos only, Feeker frames each model around the site, end user, installer and buying decision that affects the final project.
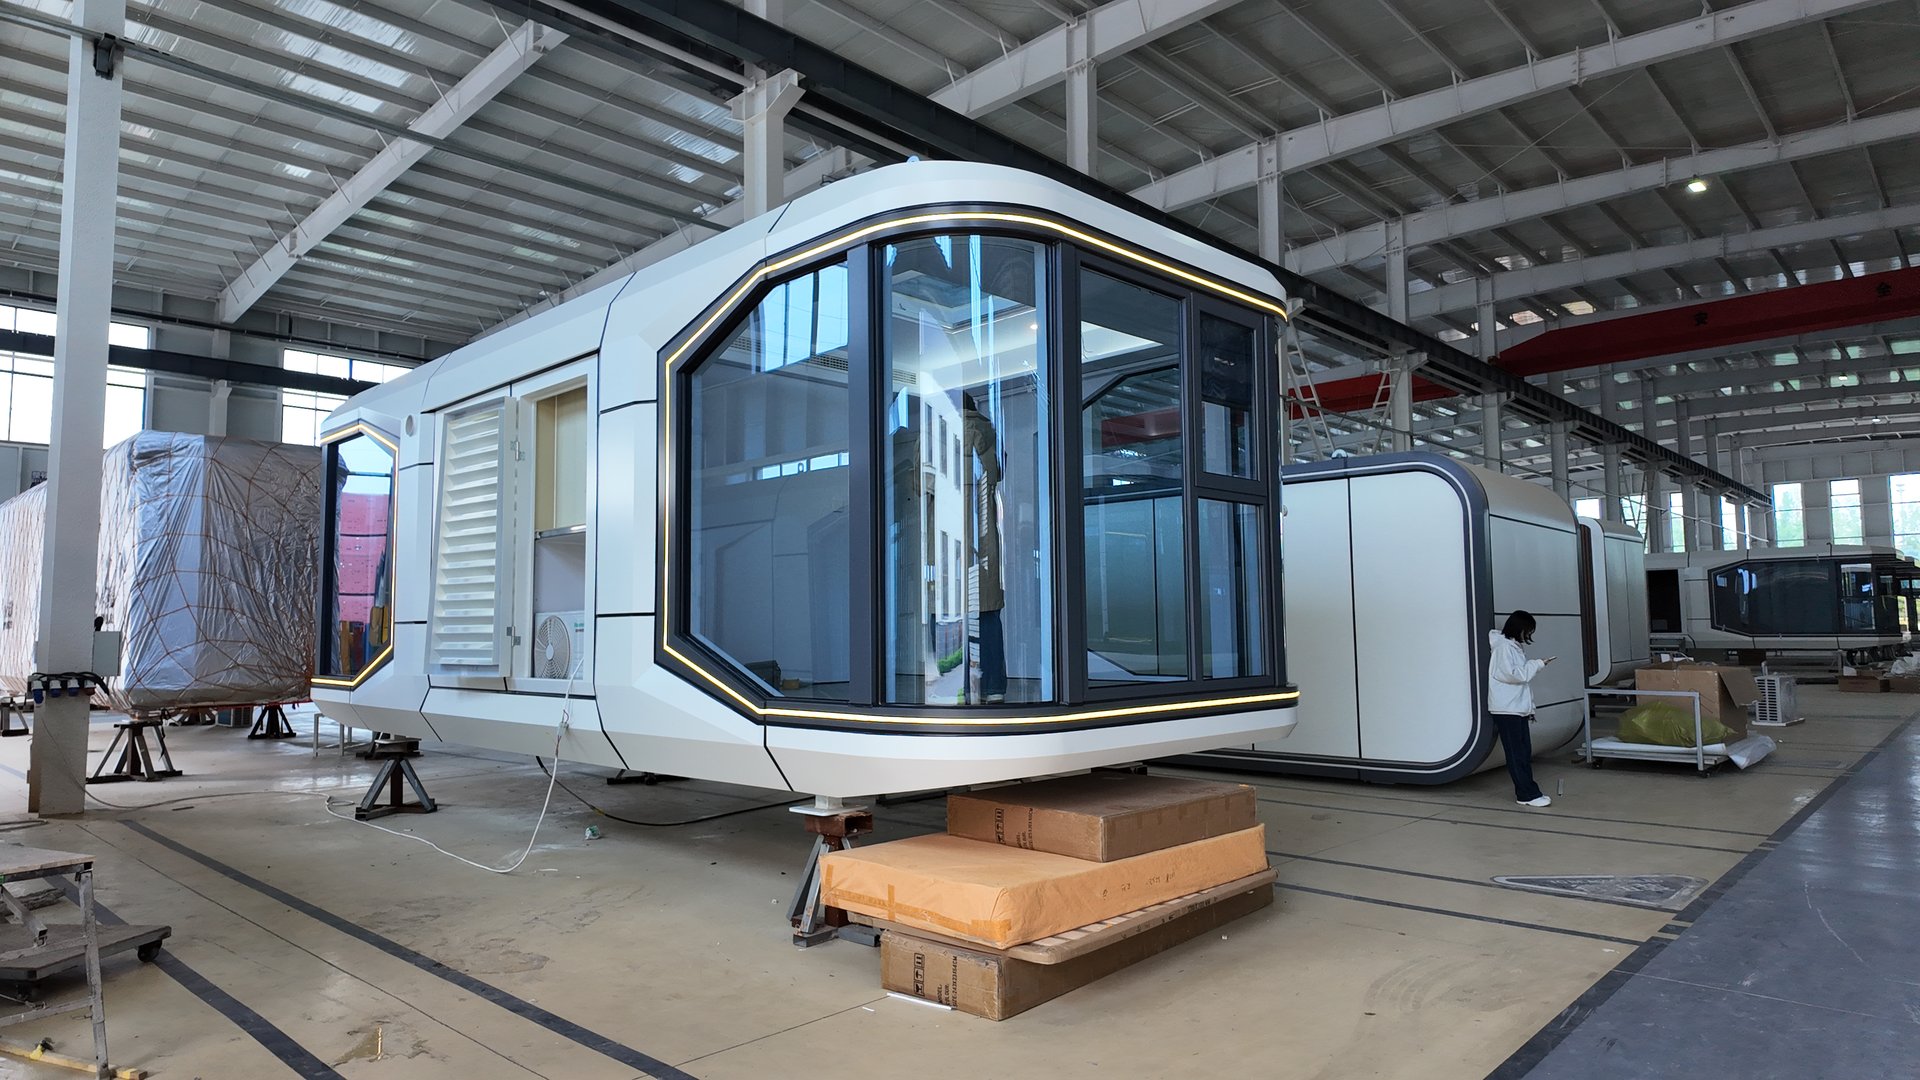
Resort & Campsite Stays
Signature cabins for destinations where the room itself must support booking appeal.
- Stronger visual identity
- Premium short-stay positioning
- Memorable listing photos
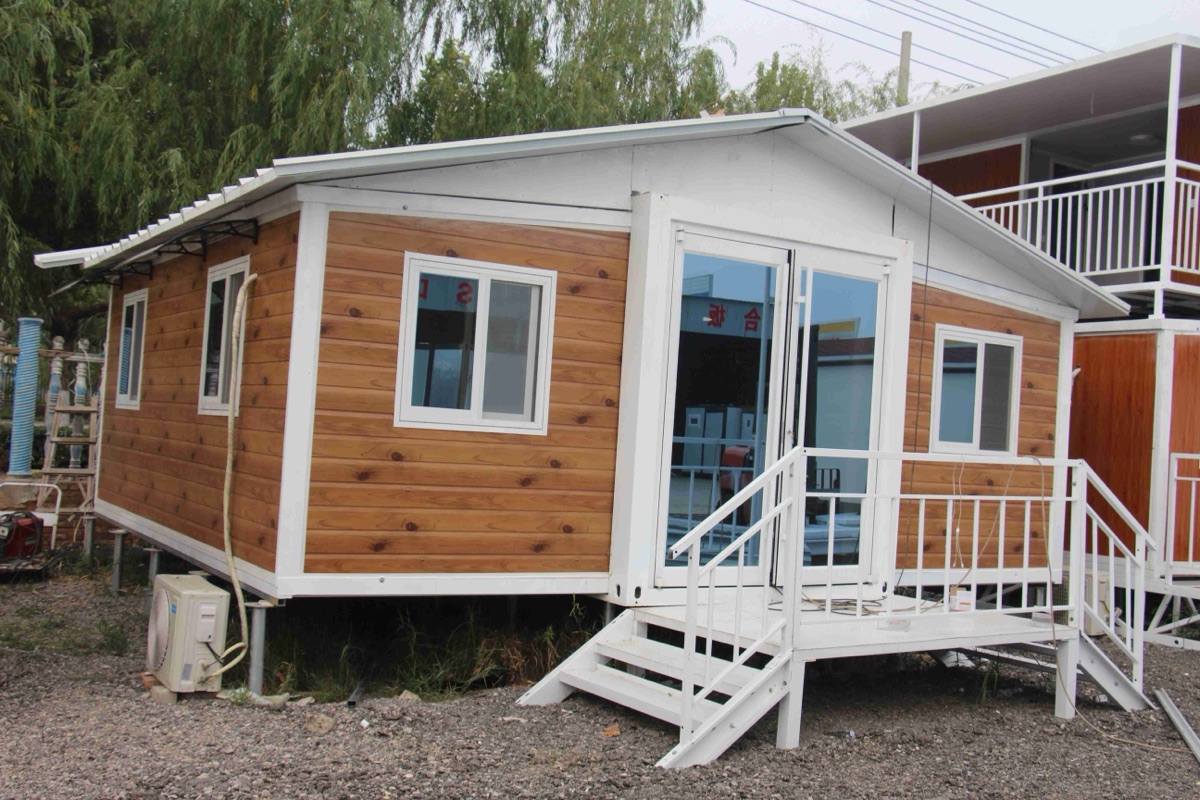
Worker Housing & Site Camps
Expandable, detachable and flat-pack units for fast deployment, repeatable layouts and controlled landed cost.
- Batch delivery planning
- Efficient site assembly
- Practical room layouts
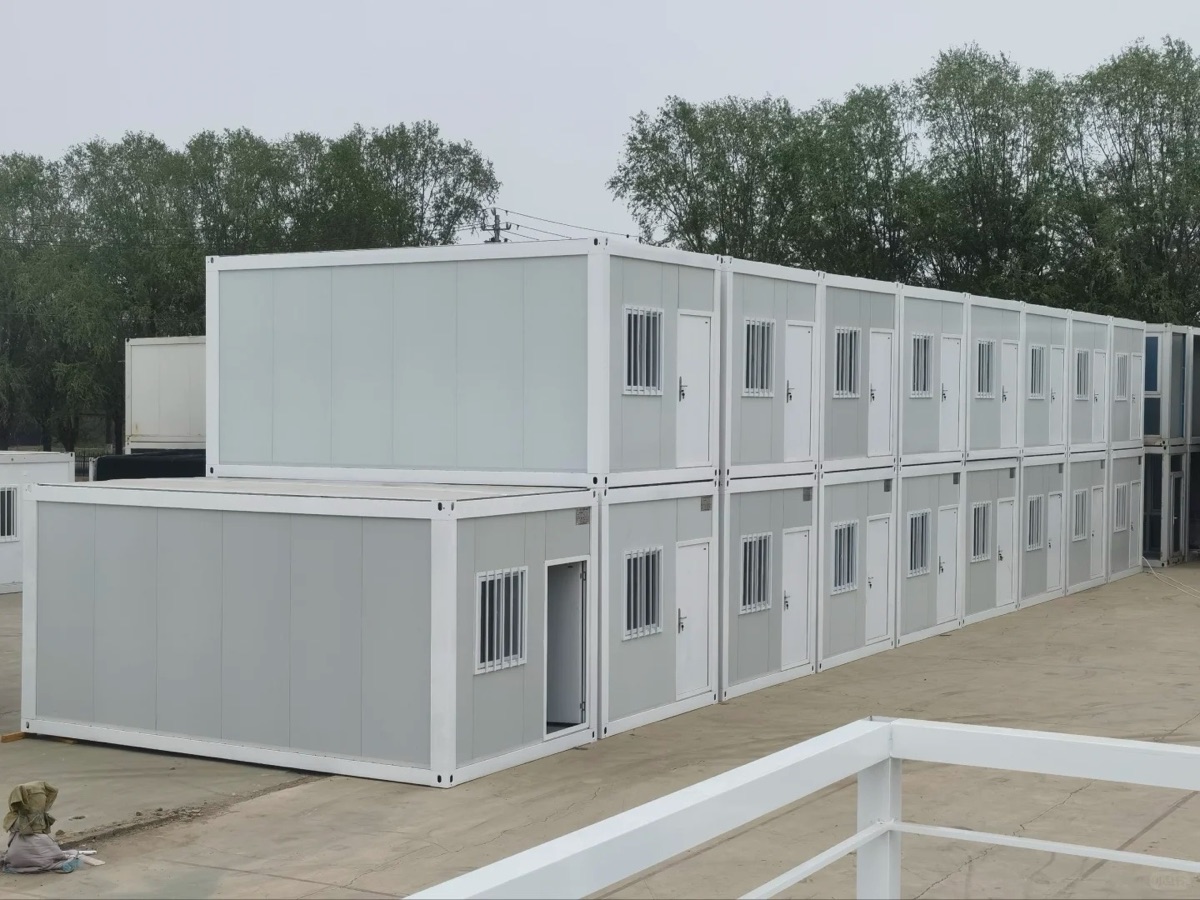
Sales Offices & Pop-up Retail
Modular buildings that can support offices, showrooms and temporary commercial spaces.
- Brandable exterior
- Flexible room planning
- Reusable steel structure
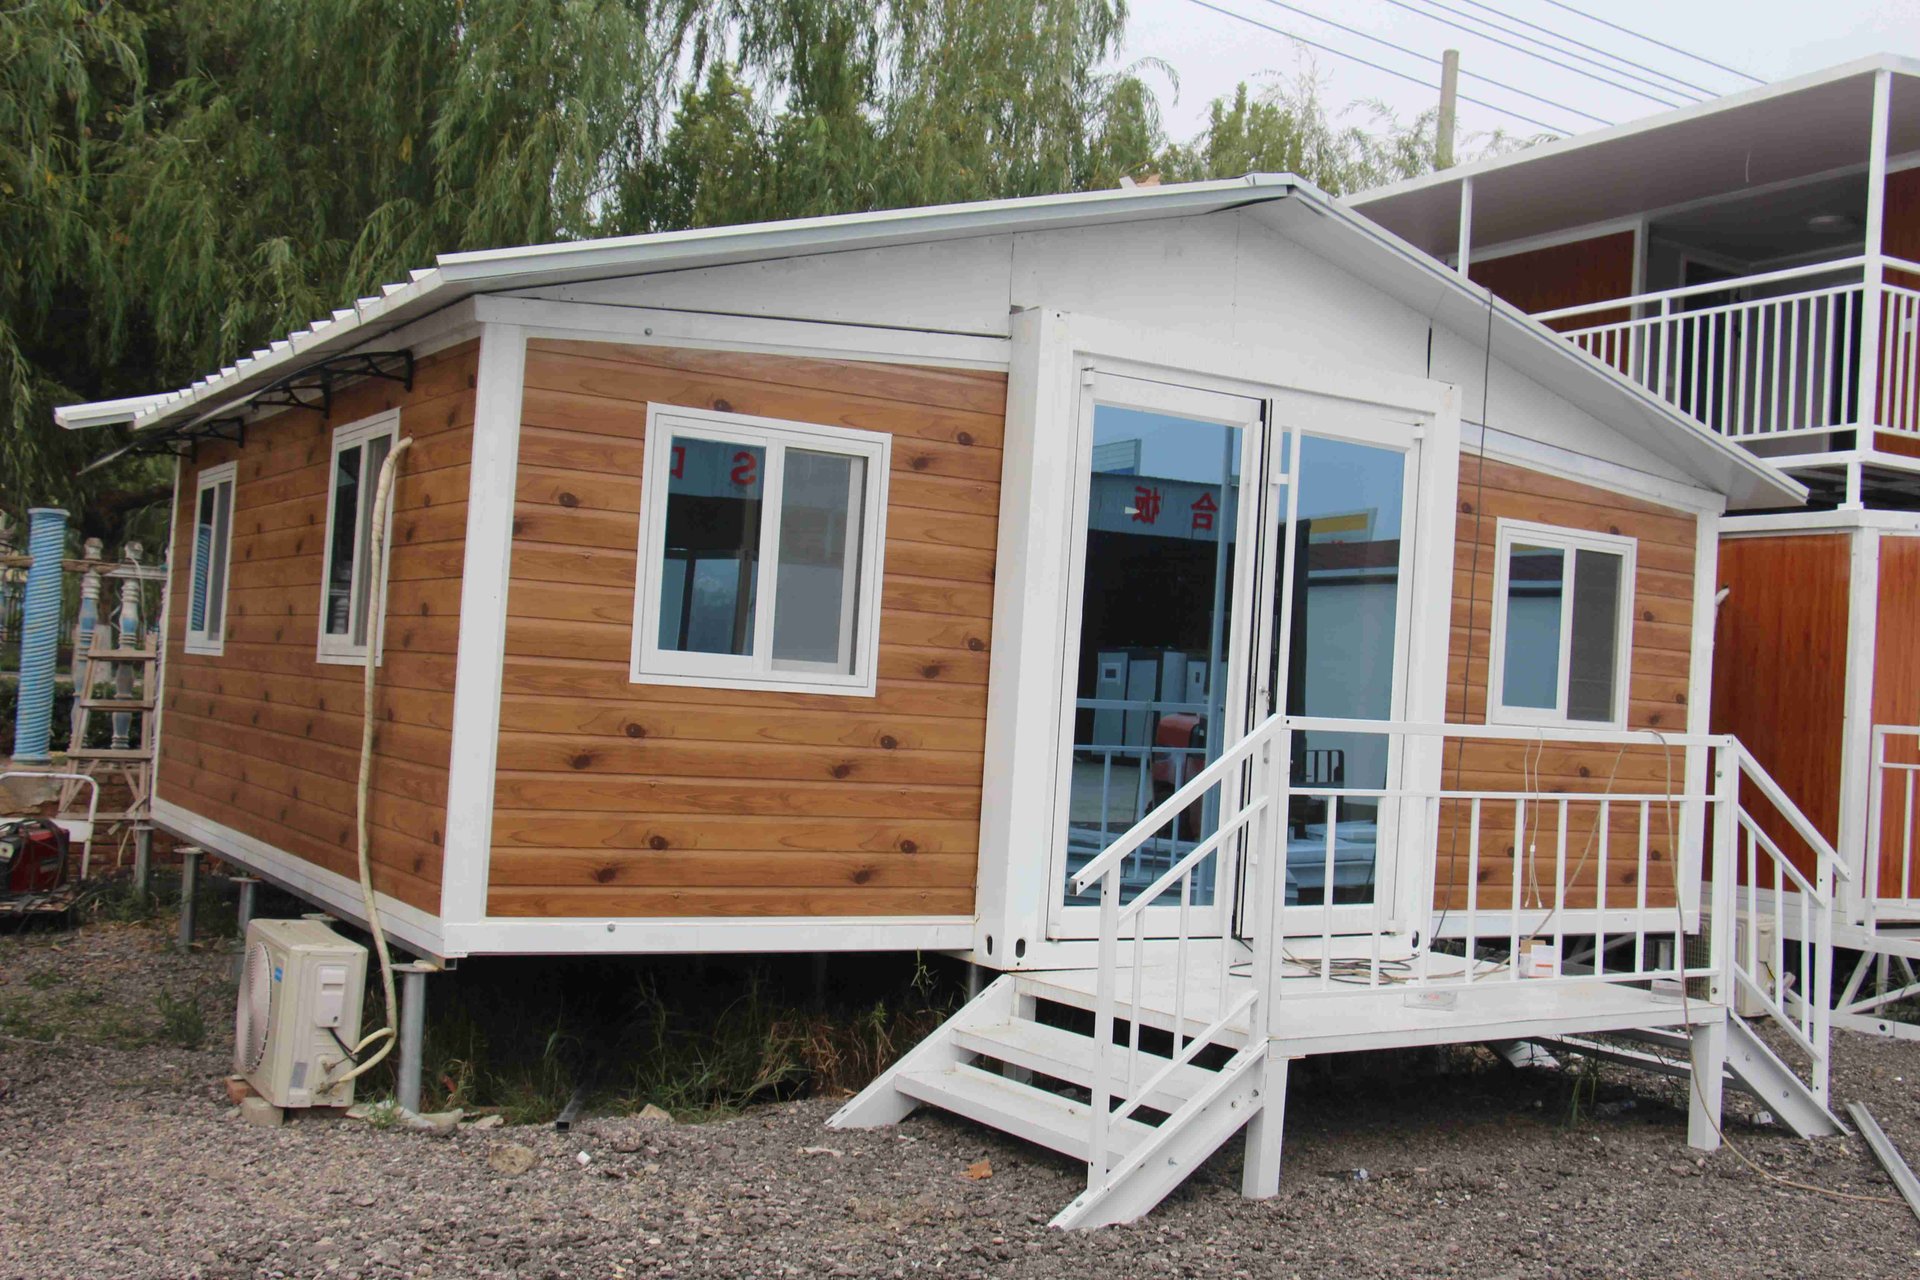
Private Rental & Backyard Units
Compact prefab units for residential rentals, garden rooms and private land development.
- Livable finished shell
- Bathroom and kitchen options
- Export-ready modules
Product decision system
One factory range, filtered by freight, labor and site economics.
Start with the job the building must do, then choose the structure. The same order can combine site housing, sales offices and high-visibility guest cabins.
Compare all product linesScale housingexpandable container house
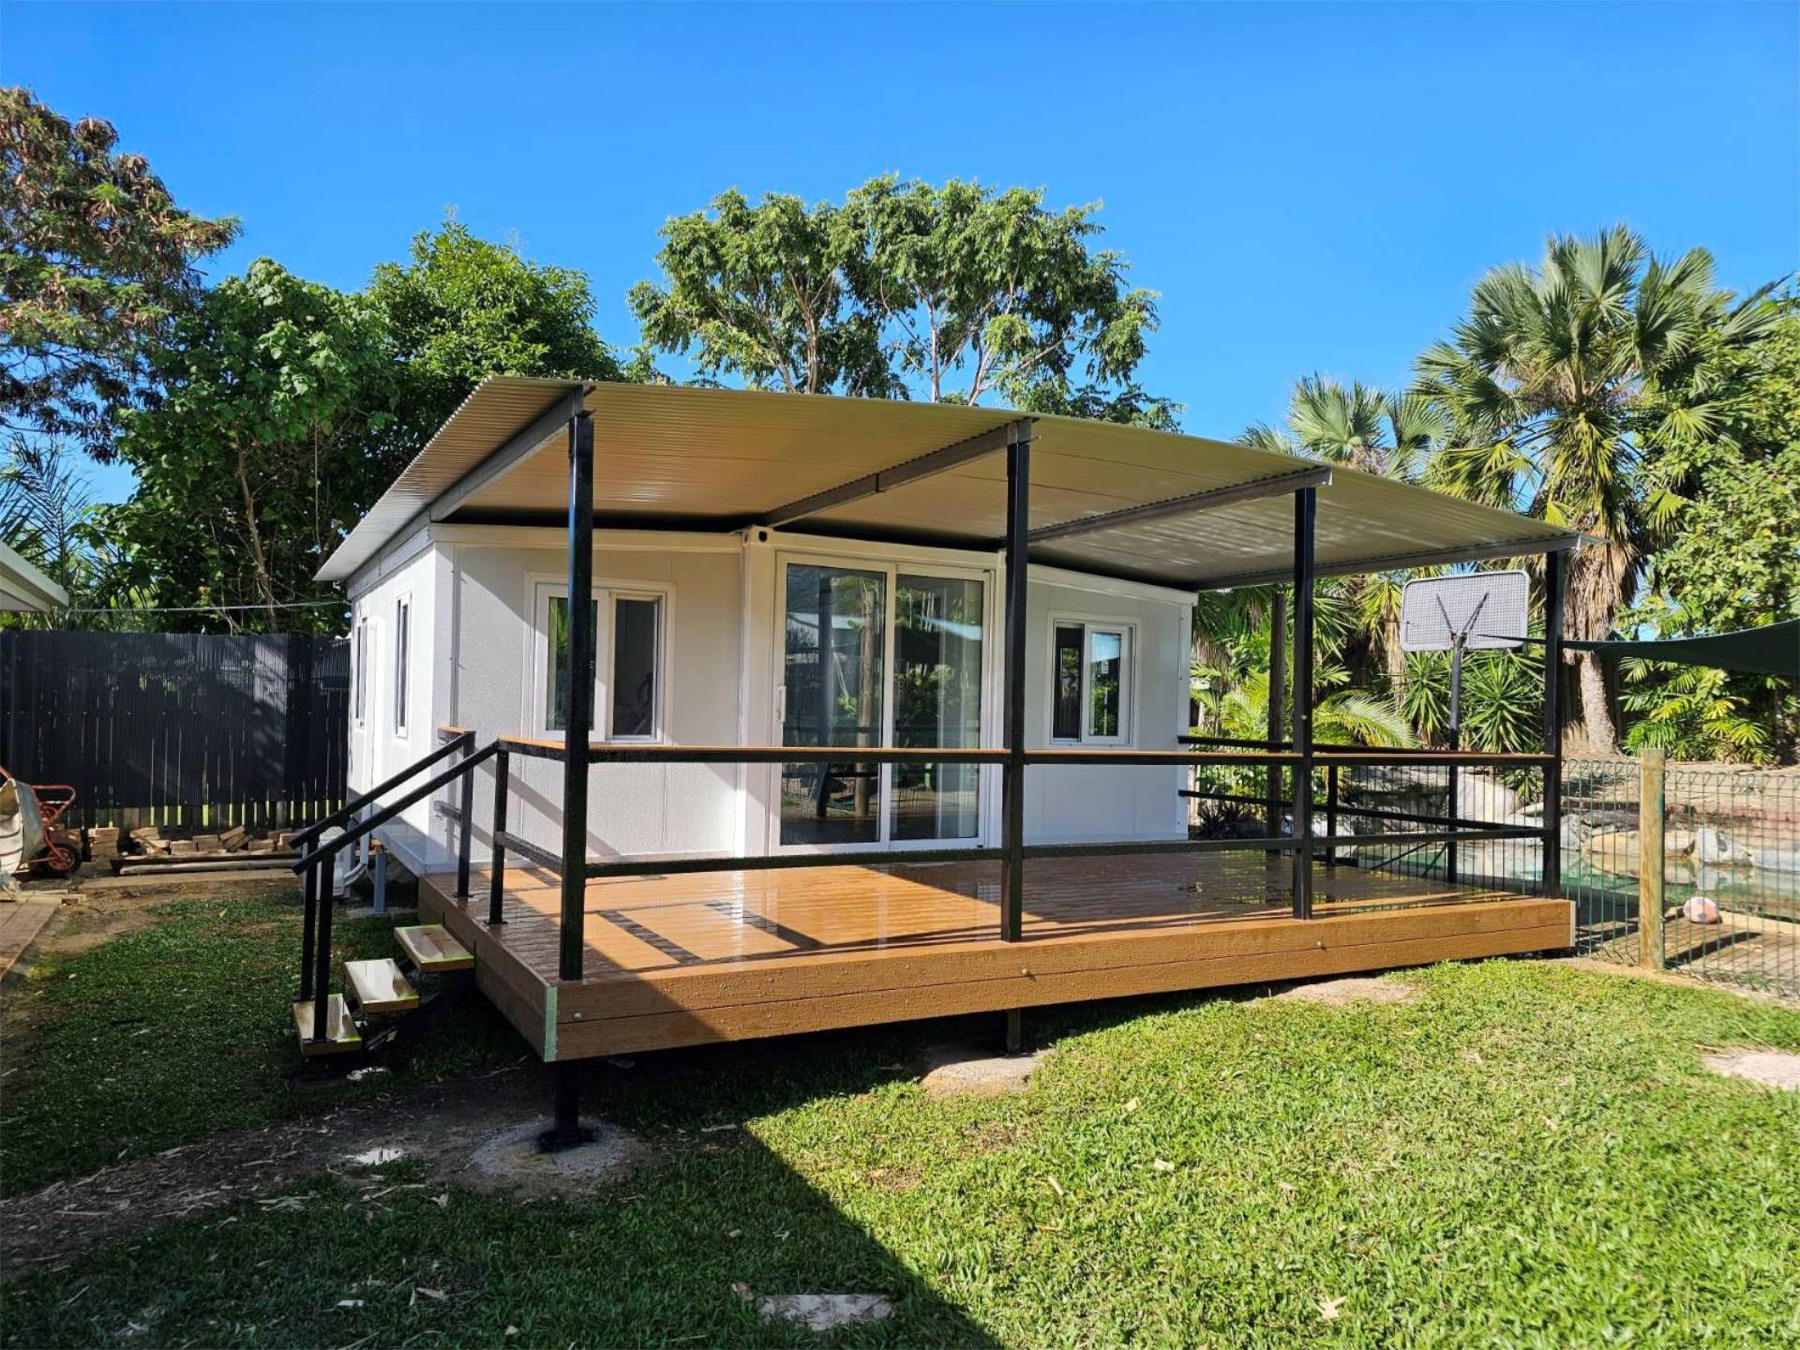
Expandable Container House
Expandable container houses are designed for buyers who need a larger finished room without managing a complex local build. Each unit ships in a compact transport profile and unfolds on site into a wider floor plan, making it suitable for contractors, distributors, rental operators and emergency housing teams.
- Common sizes
- 20ft and 40ft expandable layouts
- Typical use
- Worker housing, rental units and site offices
- Buyer priority
- More usable space with a simpler site setup
Scale housing
DetailsExpandable Container House
Contractors, distributors and temporary housing projects
Efficient logistics
DetailsFolding Prefab House
Dealer stock and repeat local installation
Modular utility
DetailsDetachable Container House
Offices, dormitories and sales centers
Bulk order
DetailsFlat-pack Container House
Importers optimizing landed cost
Resort signature
DetailsApple Cabin
Resorts that need a memorable room type
Experience stay
DetailsSpace Capsule Cabin
Campsites and premium short-stay operators
Factory capability
More than a floor plan. A controlled export order workflow.
Overseas prefab procurement fails when product, logistics and installation are treated separately. Feeker aligns those decisions before production.
Shipment-Ready Planning
Packing method, loading sequence and product documents are reviewed before production starts.
Model Mix Planning
One project can combine practical housing, sales offices and higher-visibility hospitality units.
Specification Control
Room layout, insulation, finishes and utility requirements are confirmed before the order is released.
Factory Consistency
Repeatable modular production helps distributors keep specifications consistent across multi-unit shipments.
Customer confidence
Buyers inspect the people behind the order, not only the product.
International visitors meet the Feeker team, walk through production areas, compare model details and continue discussing project requirements beyond the showroom.

Buyers can sit with the Feeker team, compare project requirements and turn early ideas into a clearer specification scope.
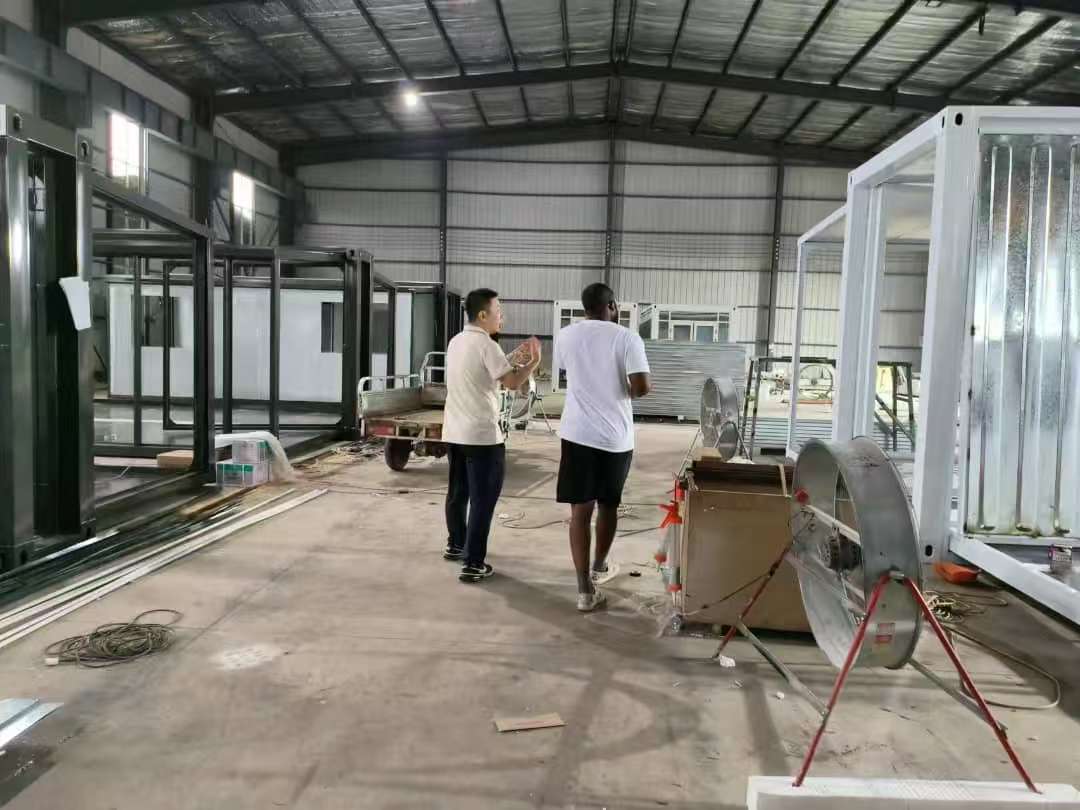
Visitors can review production details, frame construction and model differences before choosing a product line.

Model details, materials and layout decisions can be discussed beside the actual unit instead of through photos alone.
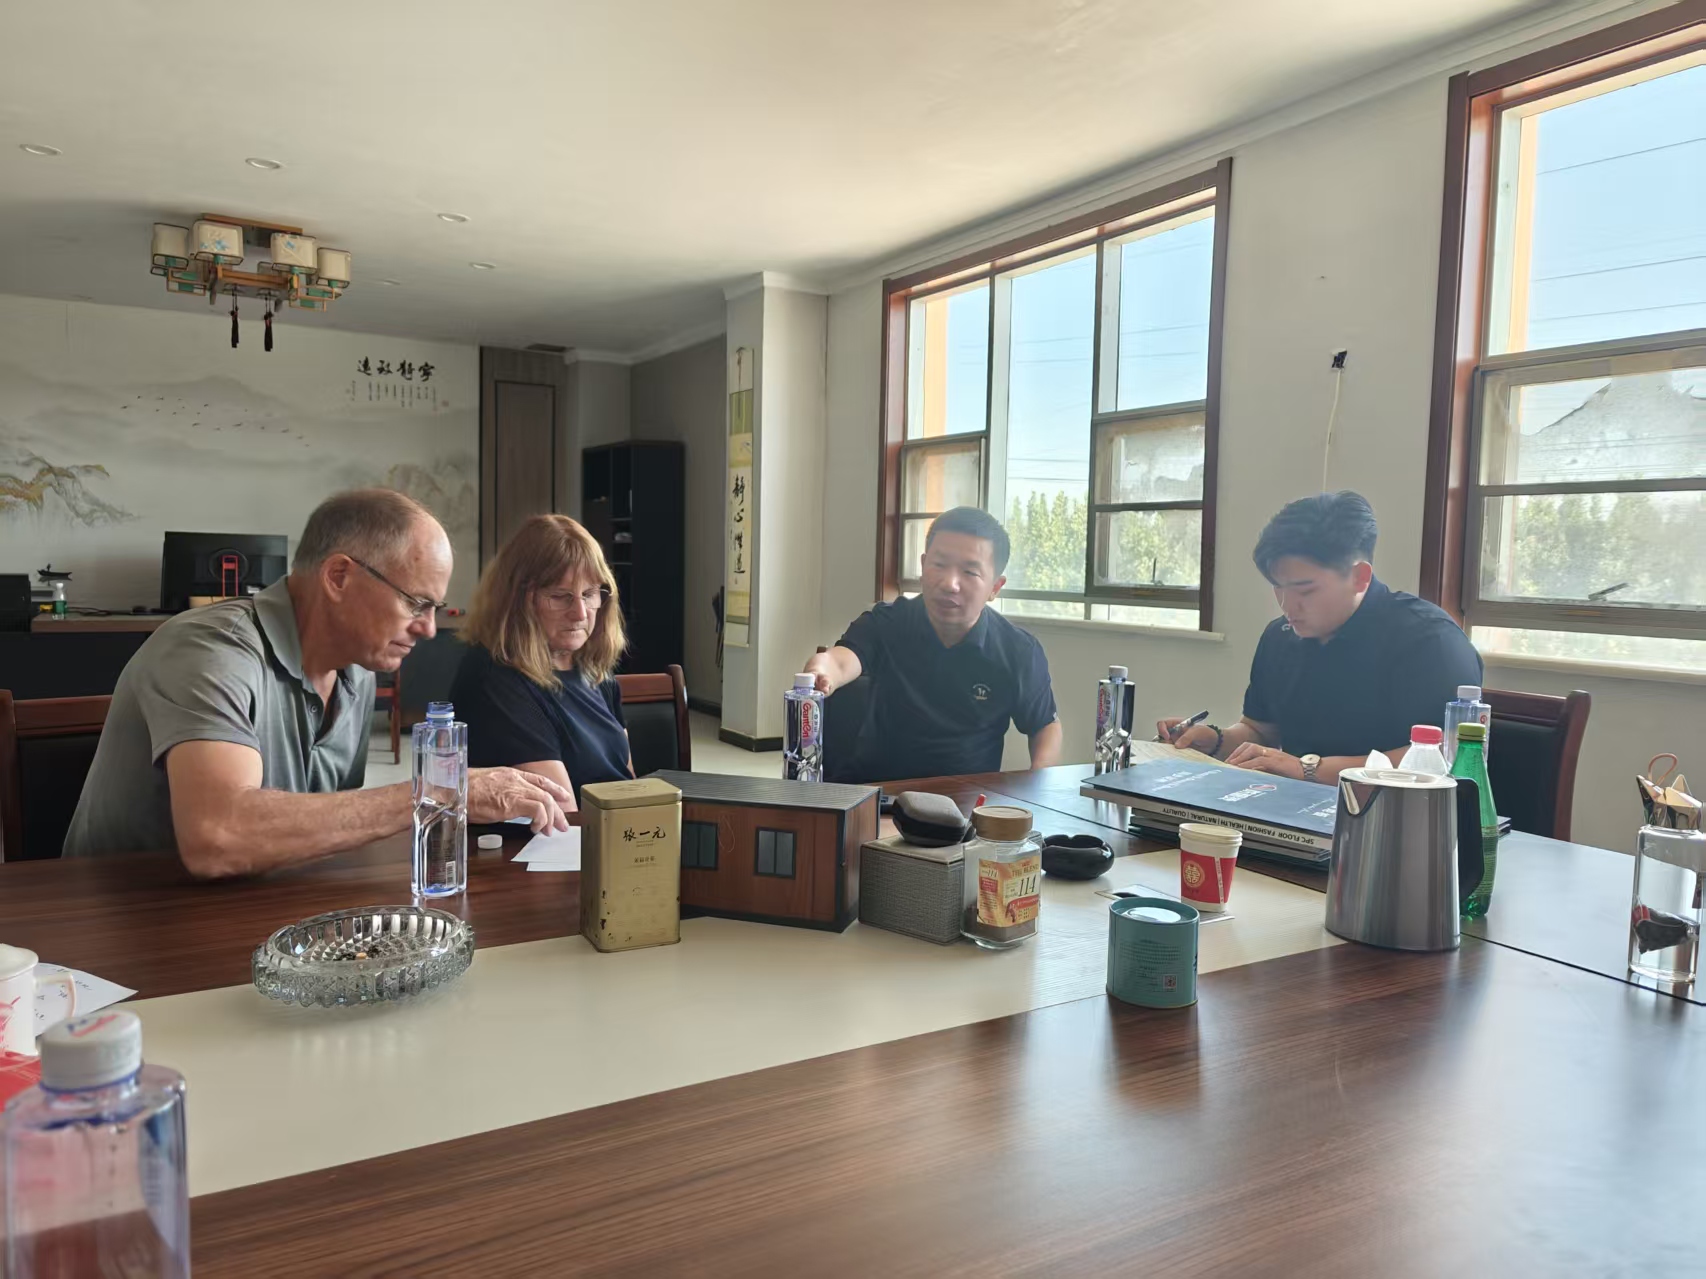
Buyers can review samples, catalogs and included-item lists before accepting a final quotation.

Factory visits often include time outside the showroom, giving buyers a clearer sense of the people behind the order.
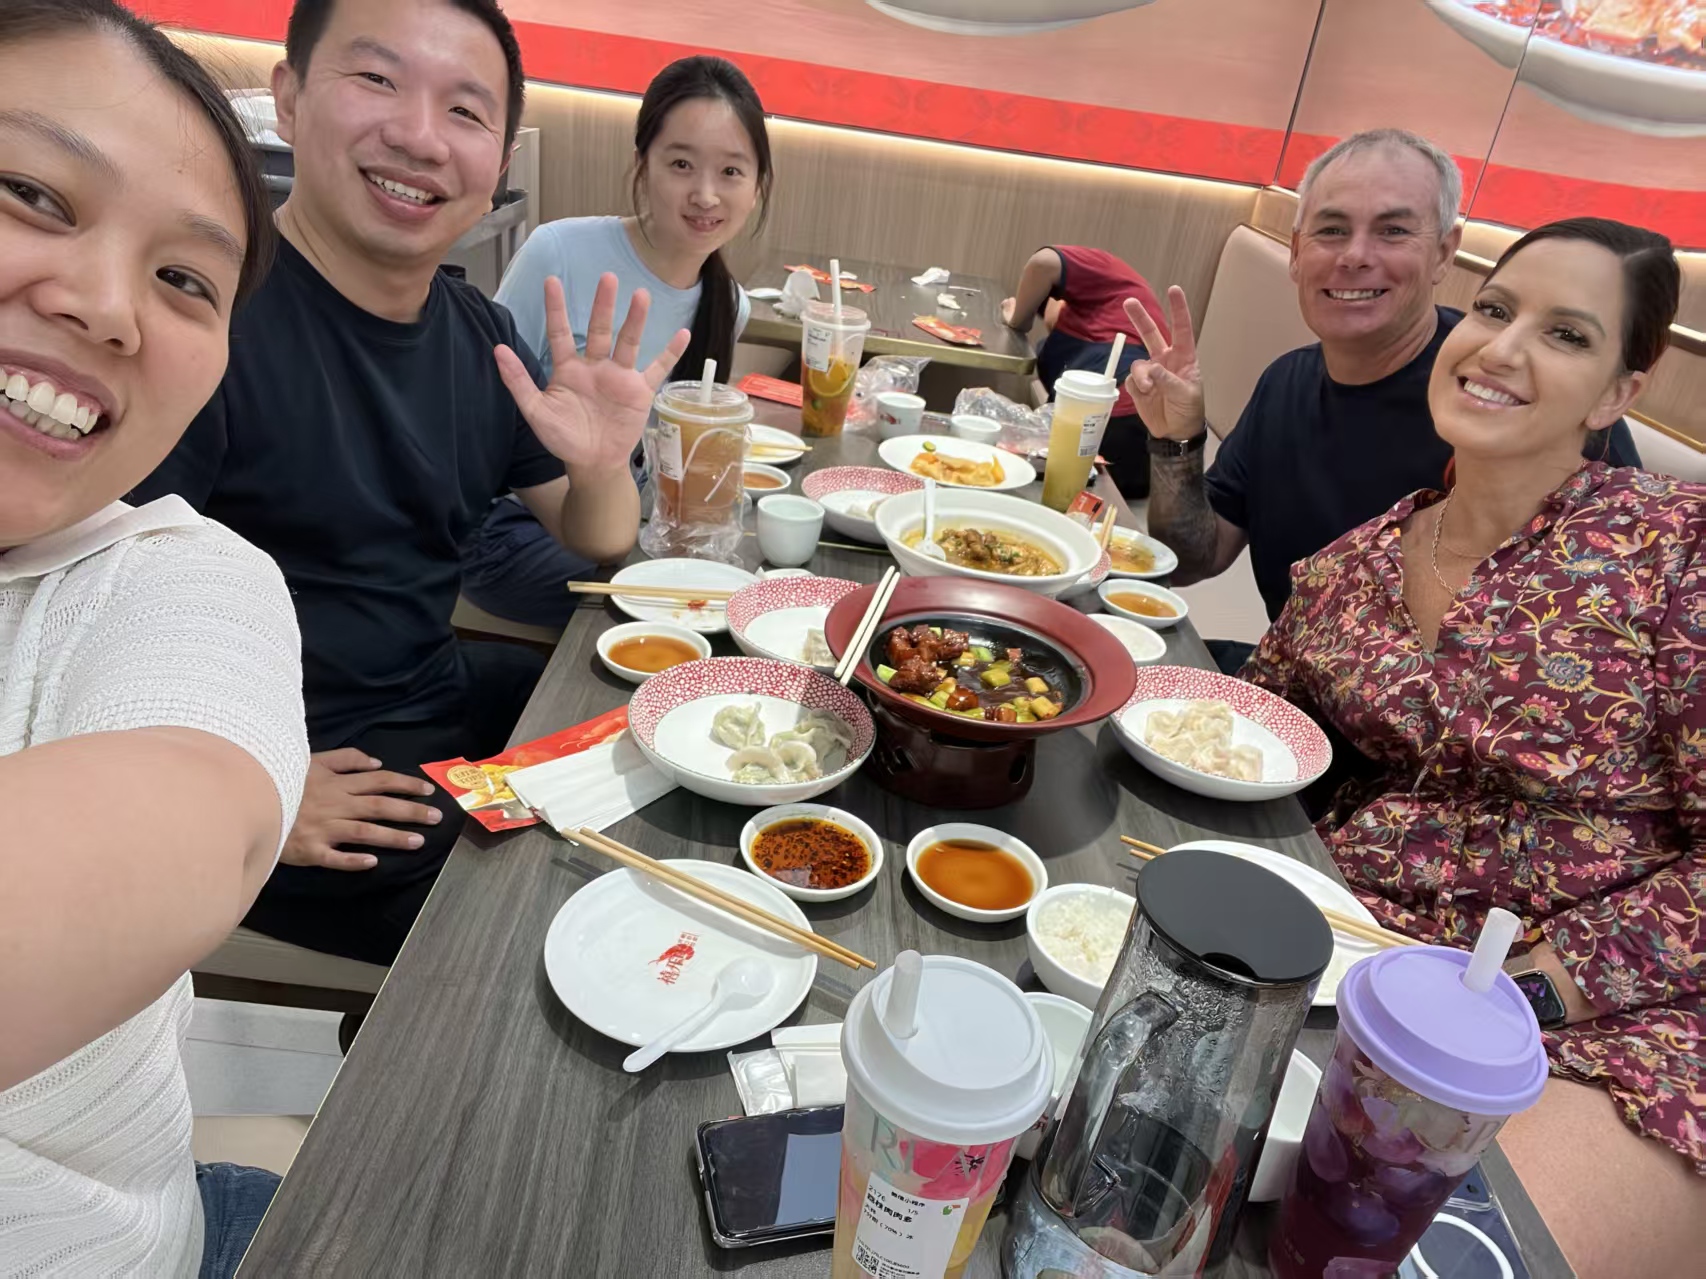
Shared meals and continued conversation help clarify decisions that are hard to settle by email alone.
Factory visits before order decisions
Model selection explained in person
Catalogs, samples and included items reviewed together
Open questions settled before production
Trust stack
Signals buyers can verify before they pay.
Trust should be specific. Feeker highlights checkable production timing, warranty scope, electrical planning and loading details before buyers compare final offers.
Typical production window for standard units after specifications are confirmed.
Baseline coverage should be confirmed in the final purchase contract and parts list.
Electrical design can be planned for higher-load appliances with dedicated wiring where required.
Model size, accessory scope and insulation thickness are checked against container capacity.
Order path
A clear route from early inquiry to site assembly.
- 01Project brief
- 02Model selection
- 03Specification lock
- 04Factory production
- 05Container loading
- 06Site assembly
Applications
Real units in real project environments.
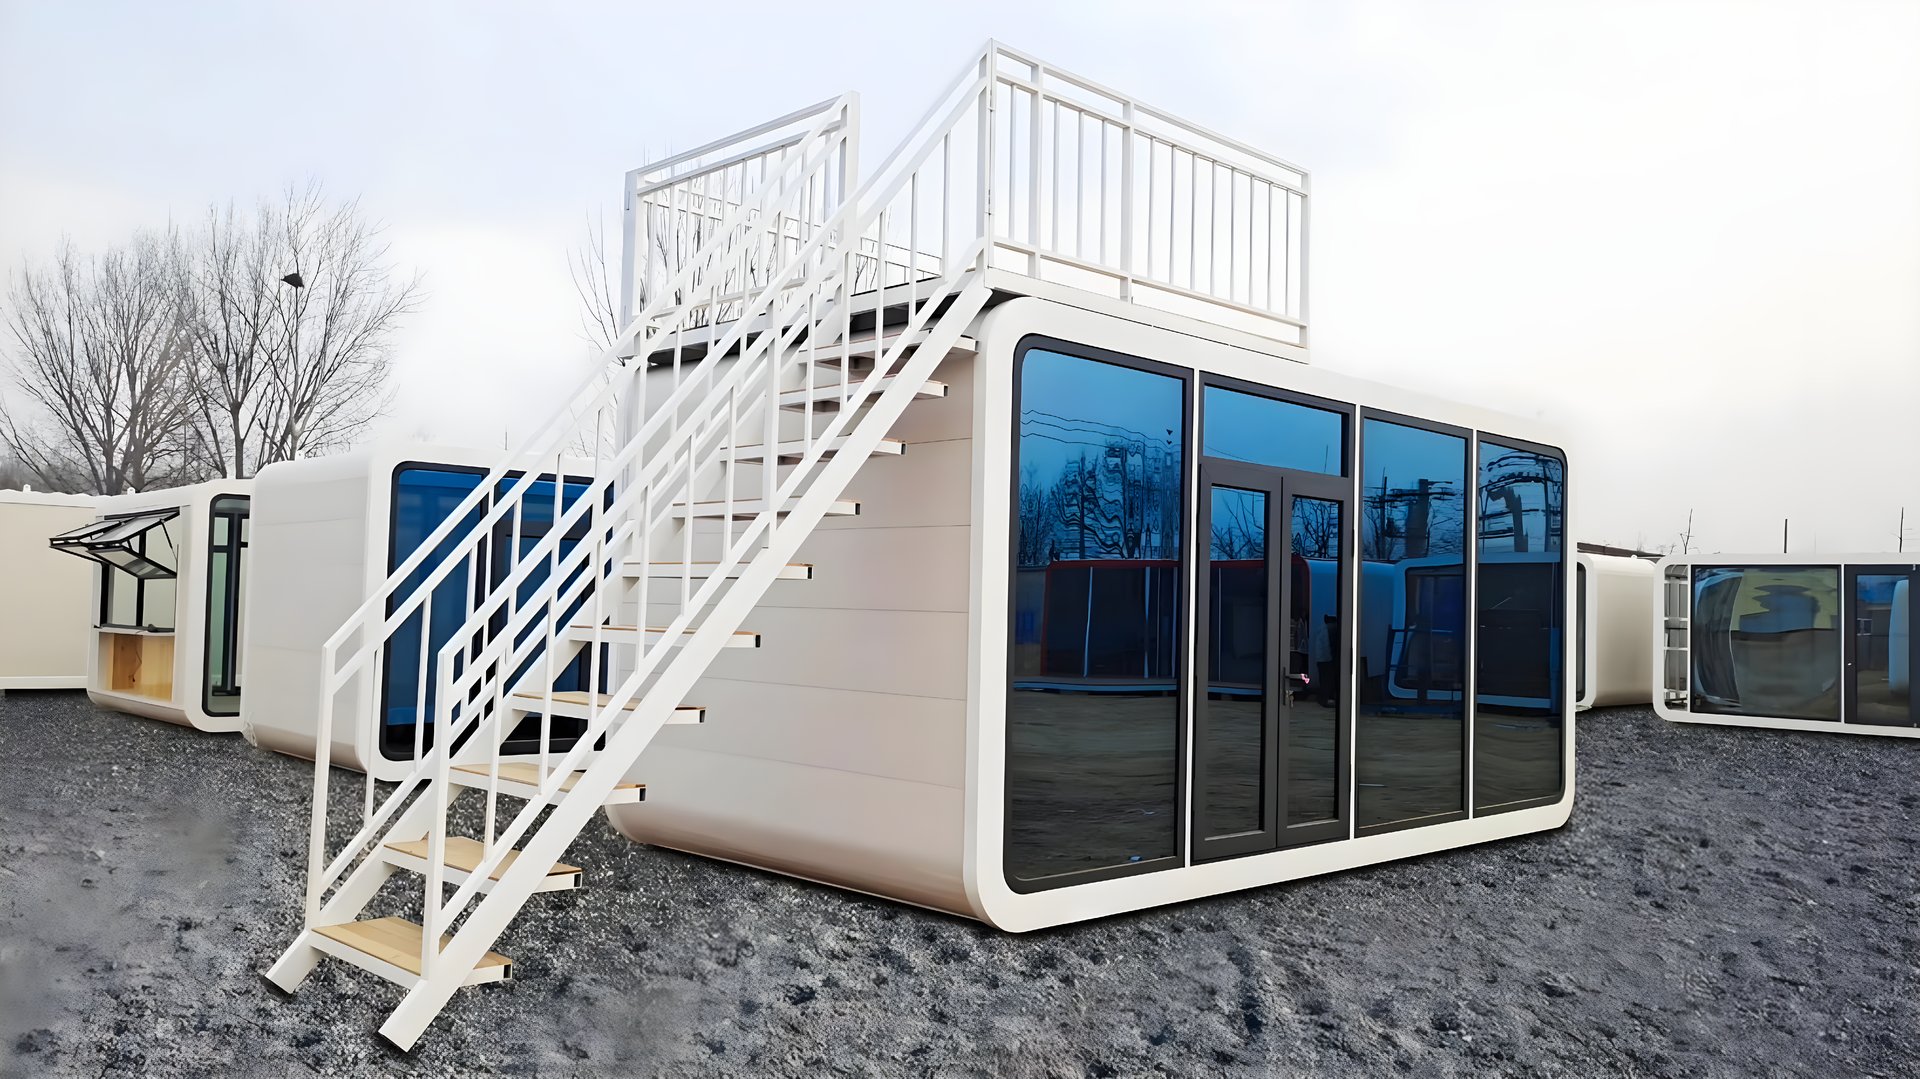

Inquiry preparation
Send a project brief that can support a real quotation.
- Target country and destination port
- Preferred model, quantity and room layout
- Climate, insulation and utility requirements
- Timeline for production, loading and site installation
Get started
Build a quote-ready project brief.
Start with the details that affect price, shipping and site work. We'll use them to prepare a practical recommendation and quotation scope.
- 01Select a model
Choose an expandable, folding, detachable, flat-pack or cabin model based on the project use.
- 02Confirm destination and layout
Share country, port, quantity, bathroom needs, climate and electrical standard.
- 03Receive a scoped quote
Get a recommended configuration, shipping assumptions and a clearer included-item scope.
Emailinfo@feekerhouse.com
Phone / WhatsApp+86 175 1308 1313
LocationAnyang High-Tech Zone, Henan, China
Resource library
Planning tools before the first supplier call.
The best inquiries are specific. These guides help buyers prepare model, site, installation and compliance questions before requesting a quote.
Catalog & Case Library
Download brochures, installation references and case PDFs before requesting a formal quote.
Open resourceProject Application Briefs
Match product lines to worker camps, resort rooms, dealer stock, sales offices and rental units.
Open resourceElectrical & Plumbing Guide
Practical notes for voltage standards, breaker planning, water inlet and drainage review.
Open resource